
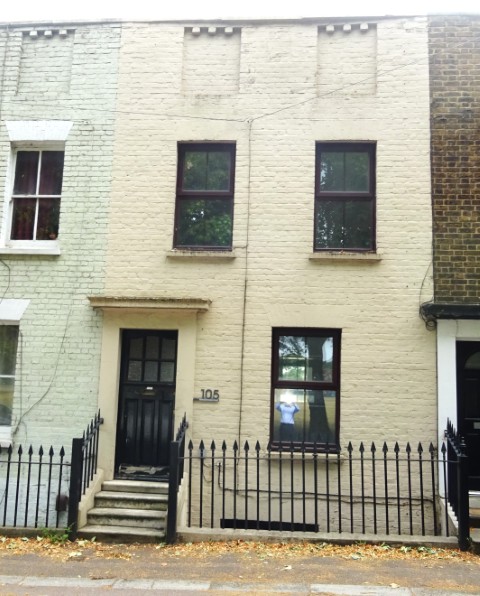
105 Marlborough Road Gillingham ME7 5HD





Property Features
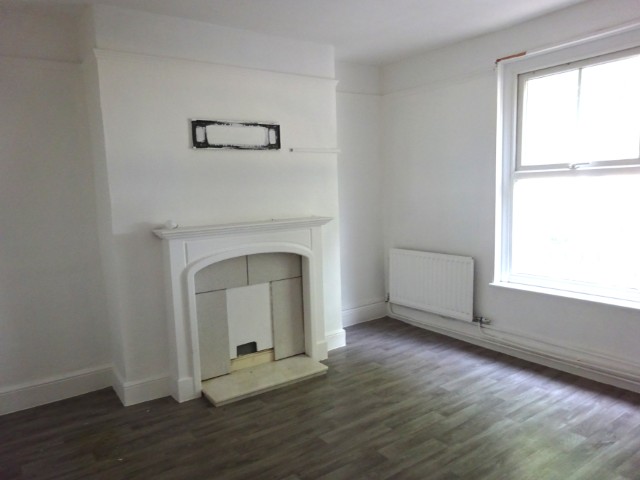
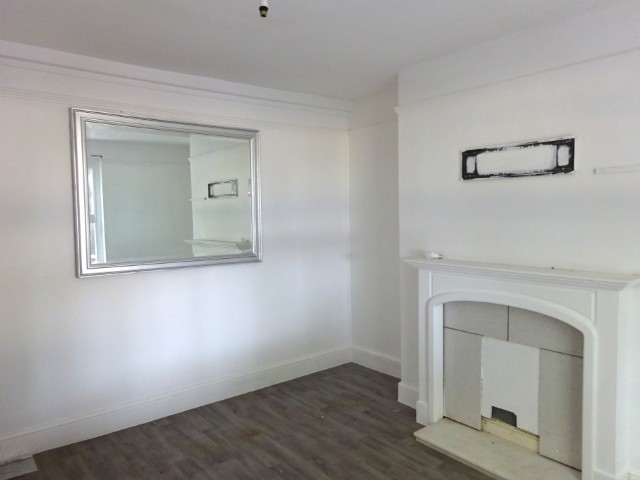
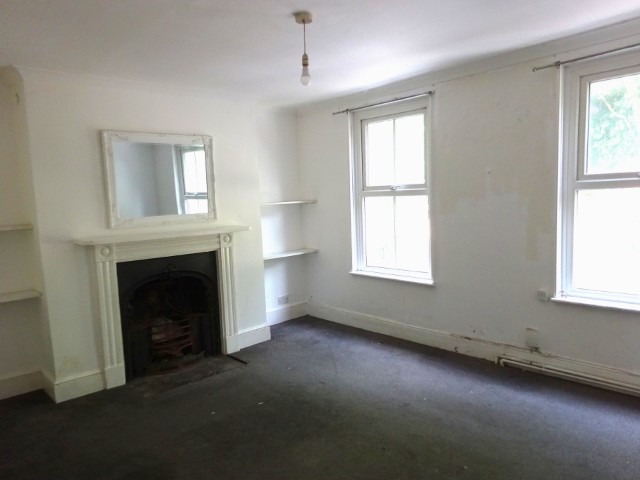
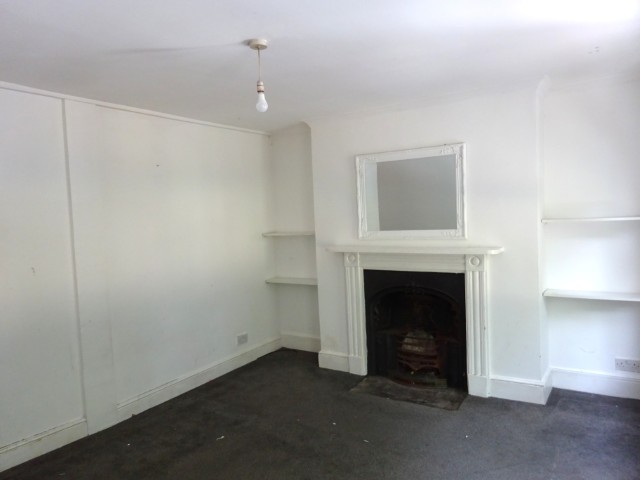
- Victorian Fireplaces
- CHAIN FREE
Property Summary
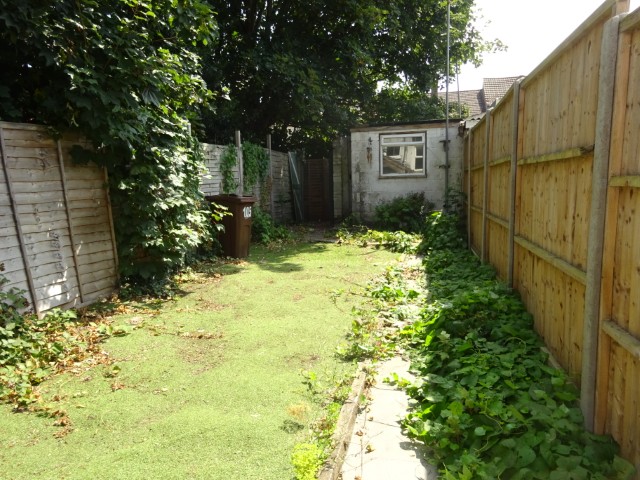
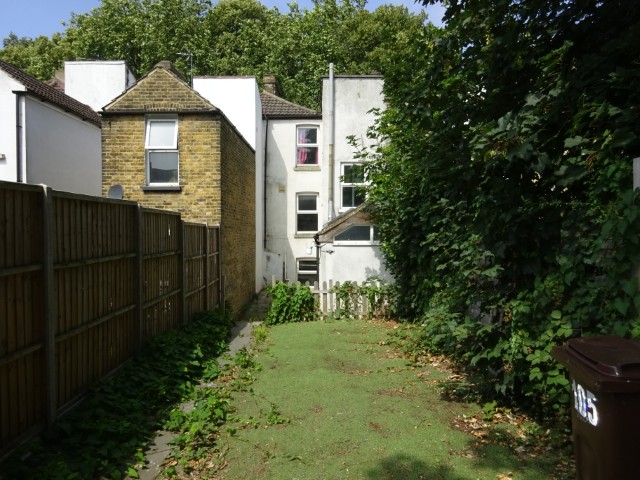
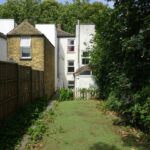
The property is close to Medway Maritime Hospital, Gillingham High Street and the Mainline Railway Station with local recreational field close by.
The property requires renovation and upgrading and would suit an investor for a conversion, subject to Local Planning Permission.
Full Details
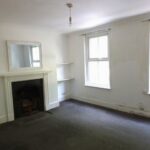
Lounge 3.53 m (11ft07) x 3.29 m (10ft09)
Vinyl to floor, Double Glazed window to front elevation, 1 x Radiator, 1 x Light fitting, 1 x Double power point, Telephone point, Fireplace
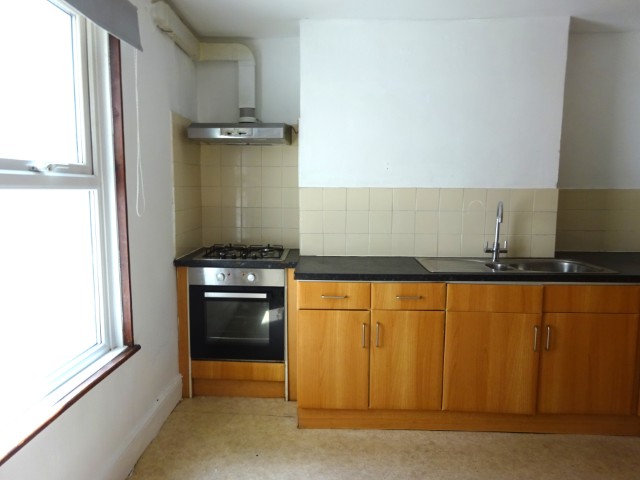
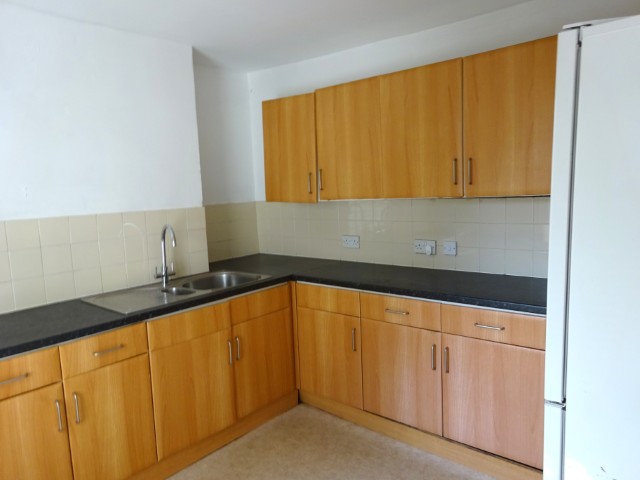
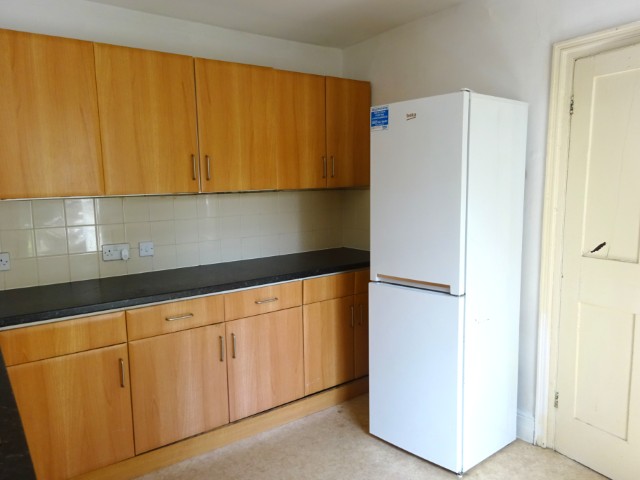
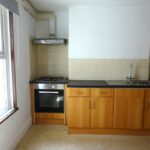
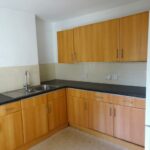
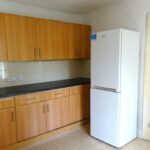
Kitchen 3.21 m (10ft06) x 2.91 m (9ft06)
Range of base and wall cupboards, Gas hob and Electric Oven, Stainless steel single drainer sink unit, Double Glazed window to rear elevation, 1 x Radiator, 1 x Light fitting, 4 x Double power points
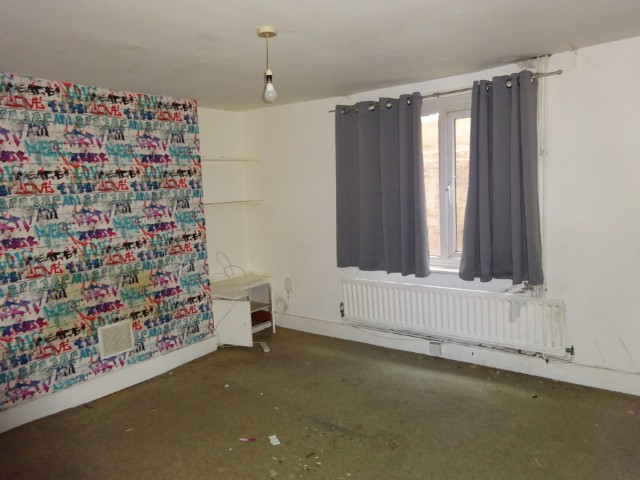
Main Room/Bedroom 3.48 m (11ft05) 4.4 m (14ft05)
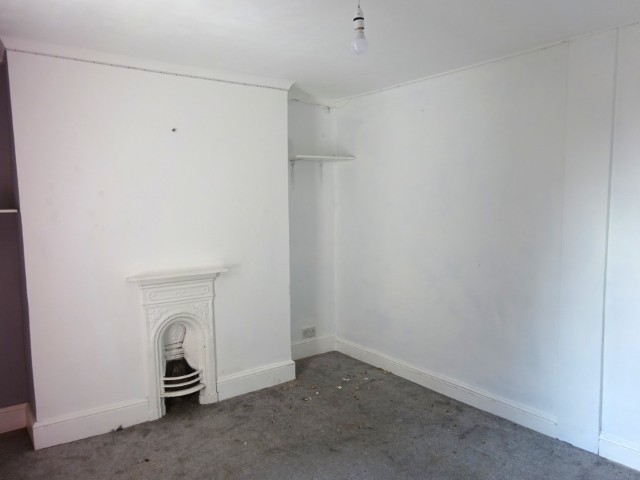
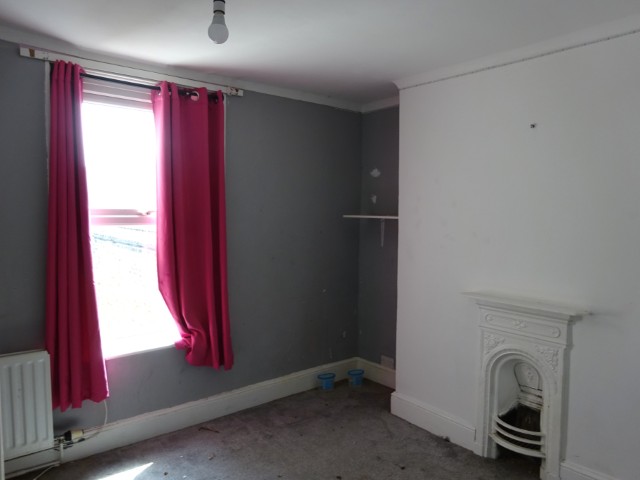
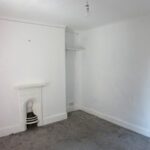
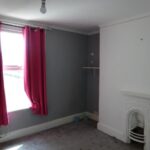
Loft hatch to roof void, 2 x Double Glazed windows to front elevation, 1 x Radiator, 1 x Light fitting, 4 x Double power points, Victorian Fire Place
Bedroom One 3.02 m (9ft11) x 3.17 m (10ft05)
Double Glazed window to rear elevation, 1 x Radiator, 1 x Light fitting, 2 x Double power points, 1 x Fire place
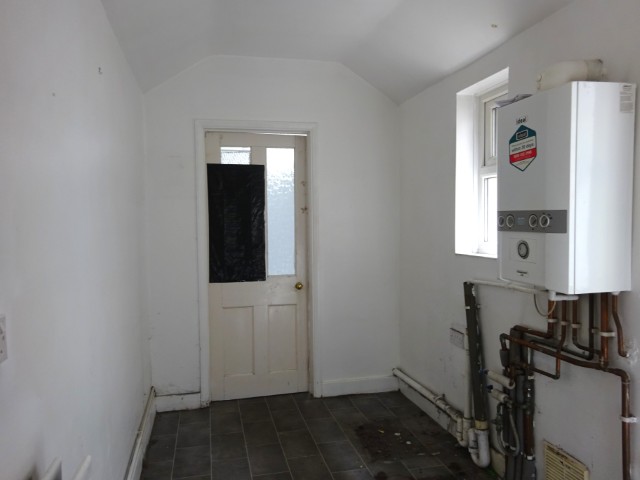
Utility Room 1.80 m (5ft10) x 2.97 m (9ft08)
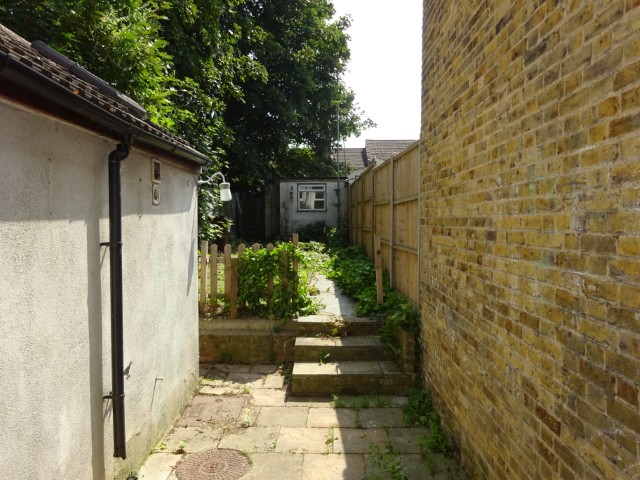
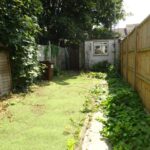
Combi Independant Boiler, 1 x Radiator, 1 x Light Fitting, Double Glazed window to side elevation, 2 x Double power points, plumbing for washing machine, wooden door leading to rear
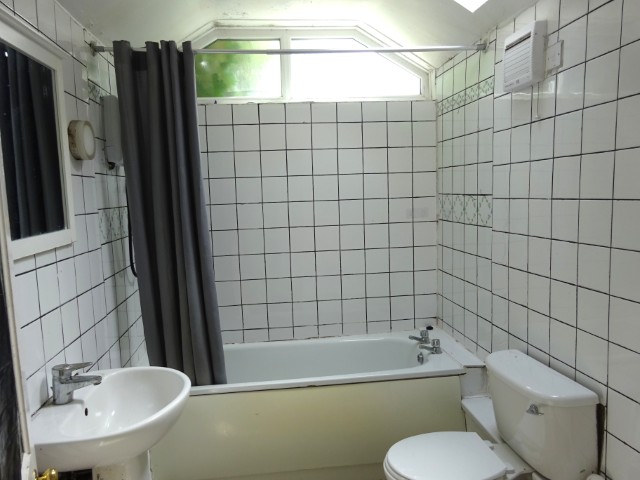
Bathroom/W.C
White suite complete panelled bath, Low level W.C, pedestal wash hand basin, Bidet, Electric shower over bath, 2 x Light fittings, Velux window, Static window above bath, 1 x Radiator, extractor fan to wall
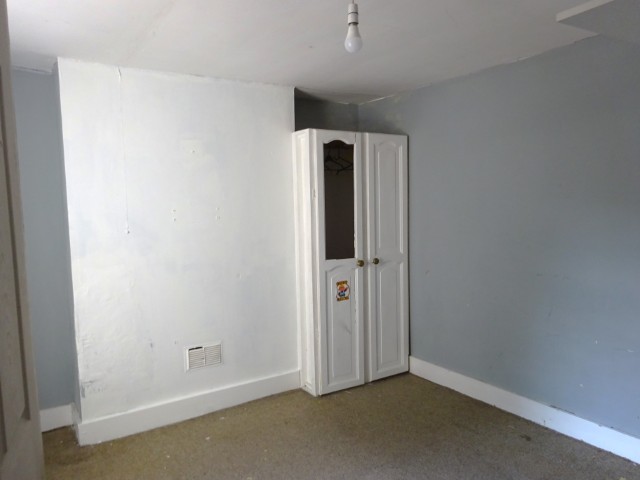
Bedroom Two 3.25 m (10ft08) x 3.36 m (11ft)
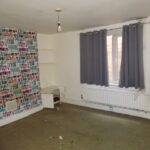
Double glazed window to rear, 1 x Radiator, 2 x Double power points, 1 x Light Fitting
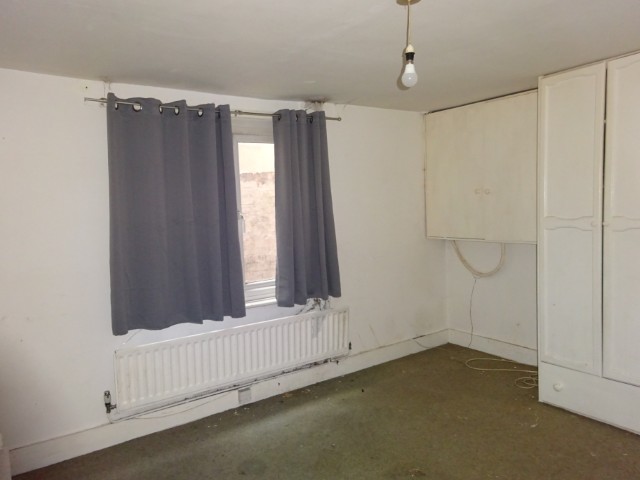
Bedroom Three 3.28 m (10ft09) x 3.46 m (11ft04)
Double Glazed window to front elevation, 1 x Radiator, 2 x Double power points, Meters and fuse box