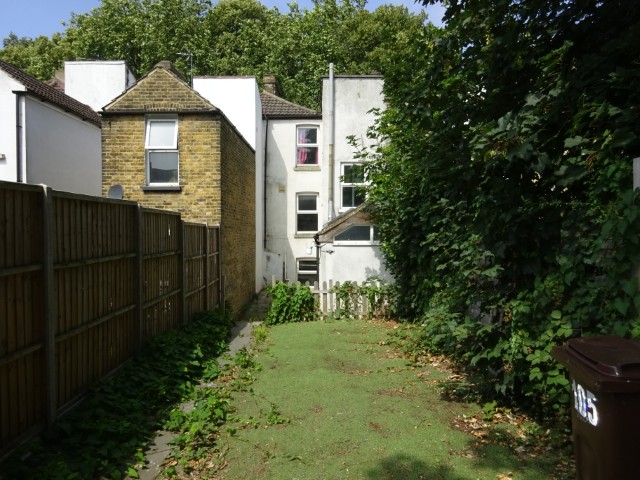
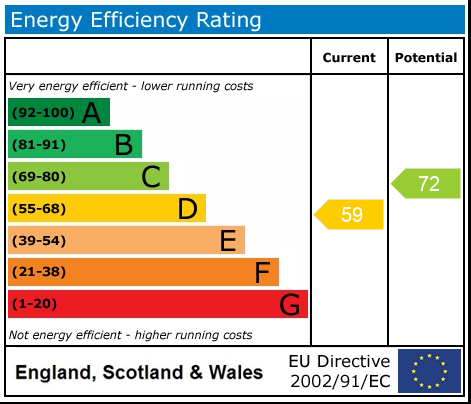
105 Marlborough Road Gillingham ME7 5HD
£300,000
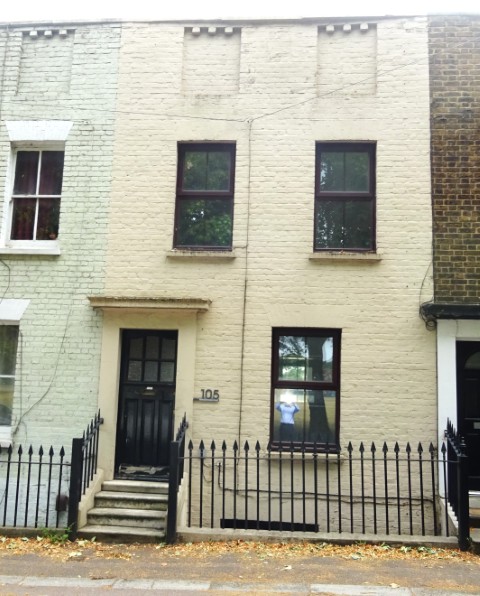
Features
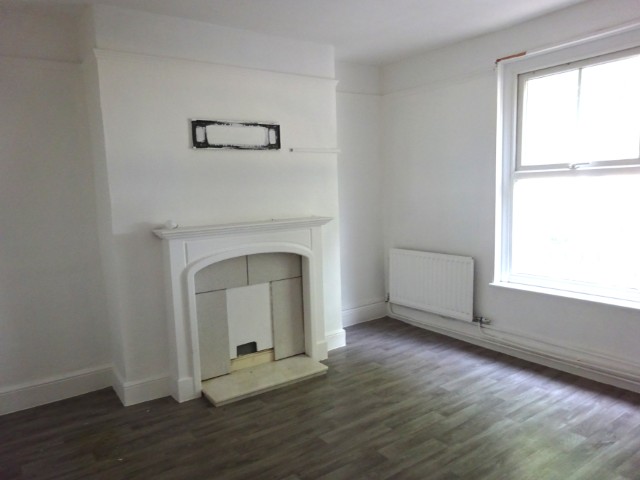
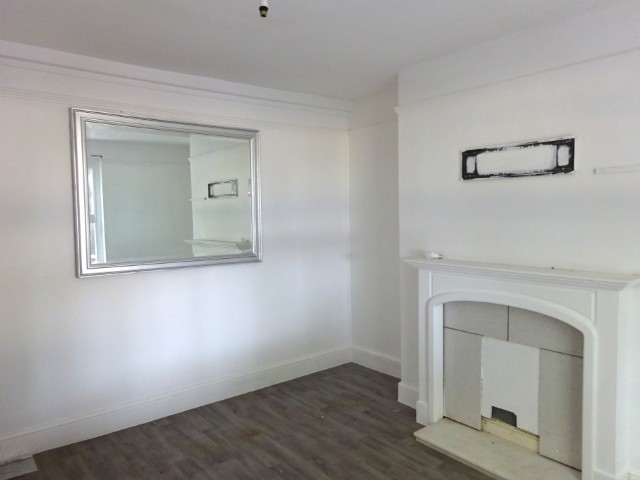
- Victorian Fireplaces
- CHAIN FREE
Full Description
Lounge 3.53 m (11ft07) x 3.29 m (10ft09)
Vinyl to floor, Double Glazed window to front elevation, 1 x Radiator, 1 x Light fitting, 1 x Double power point, Telephone point, Fireplace
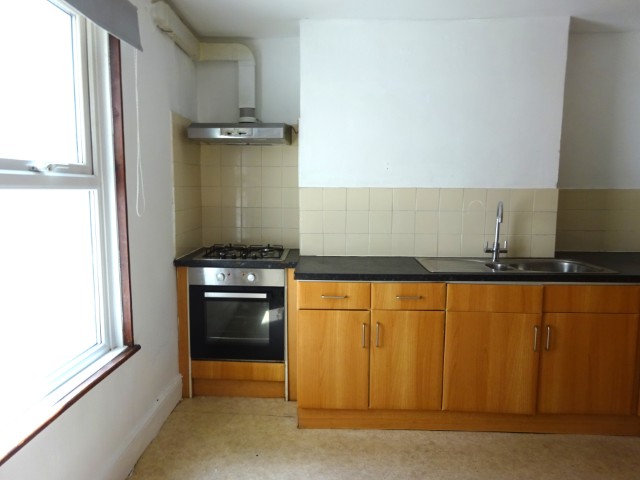
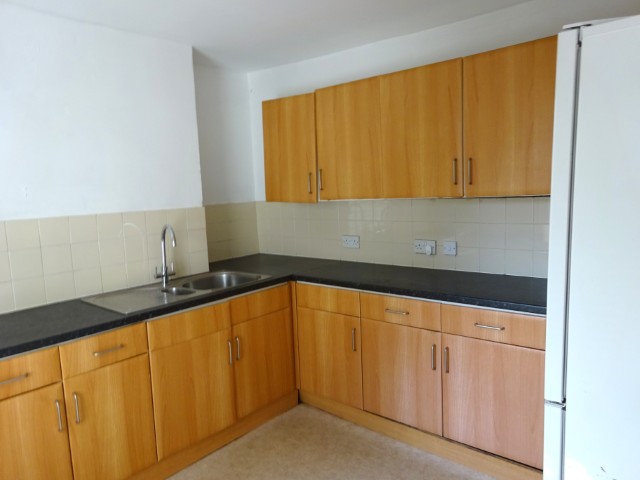
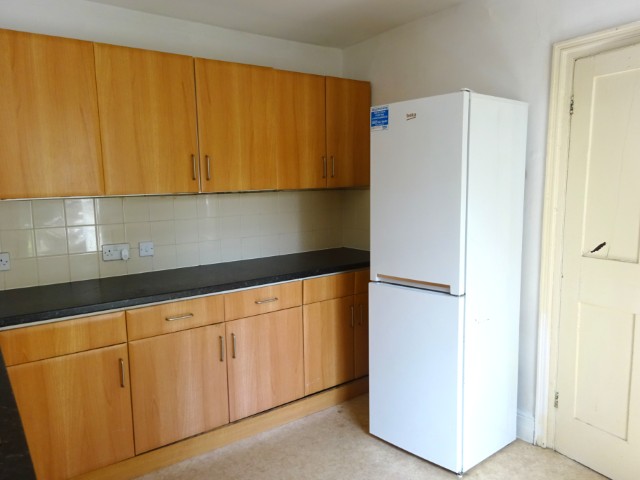
Kitchen 3.21 m (10ft06) x 2.91 m (9ft06)
Range of base and wall cupboards, Gas hob and Electric Oven, Stainless steel single drainer sink unit, Double Glazed window to rear elevation, 1 x Radiator, 1 x Light fitting, 4 x Double power points
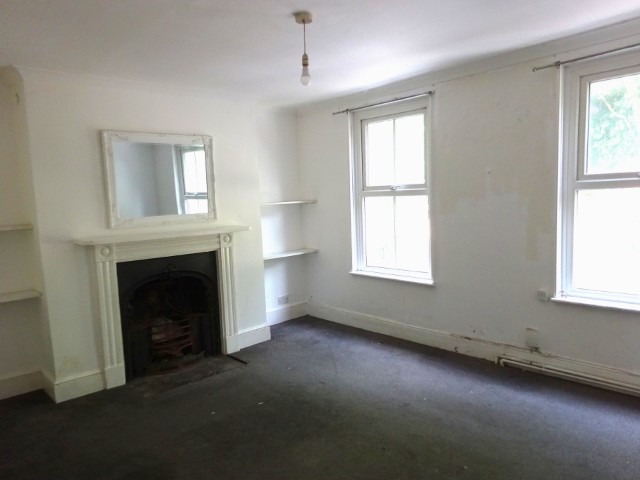
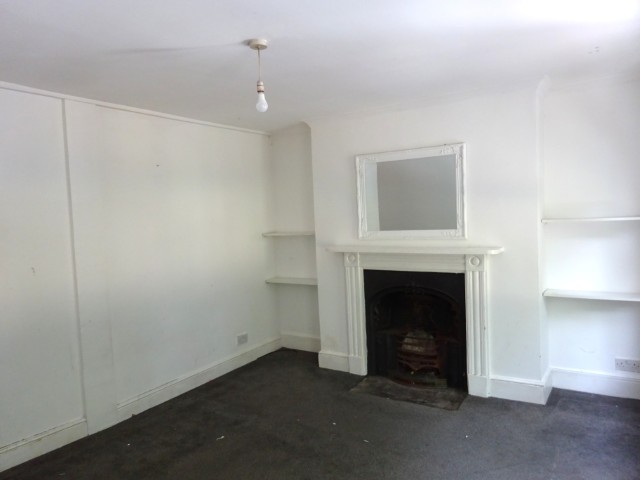
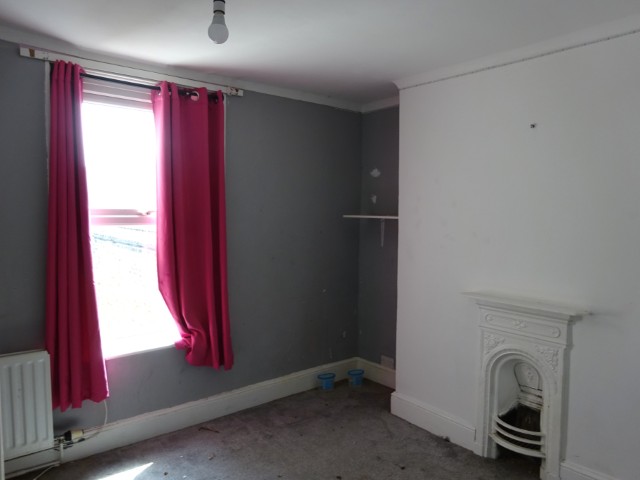
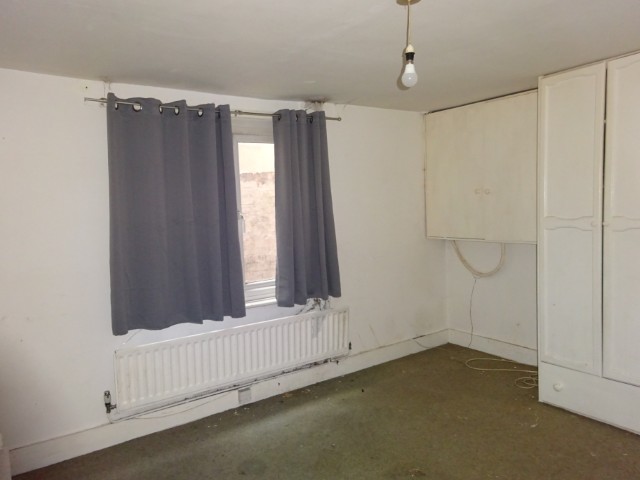
Main Room/Bedroom 3.48 m (11ft05) 4.4 m (14ft05)
Loft hatch to roof void, 2 x Double Glazed windows to front elevation, 1 x Radiator, 1 x Light fitting, 4 x Double power points, Victorian Fire Place
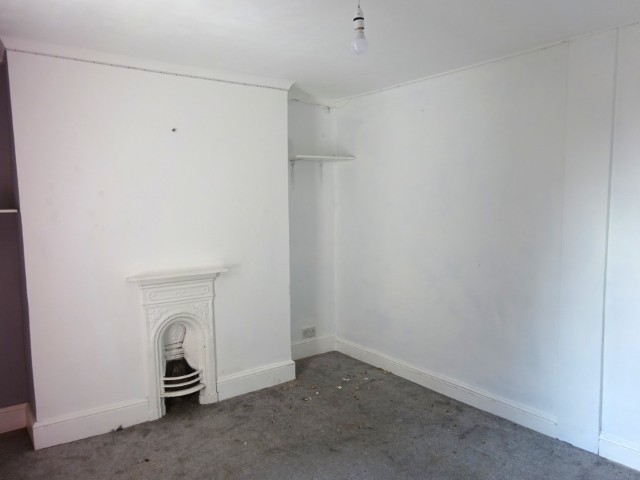
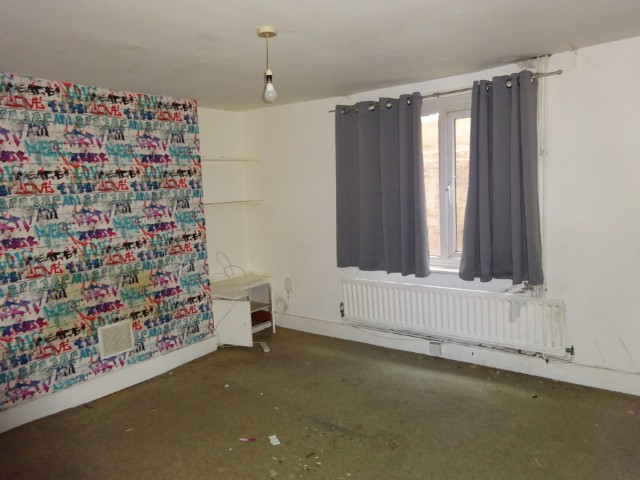
Bedroom One 3.02 m (9ft11) x 3.17 m (10ft05)
Double Glazed window to rear elevation, 1 x Radiator, 1 x Light fitting, 2 x Double power points, 1 x Fire place
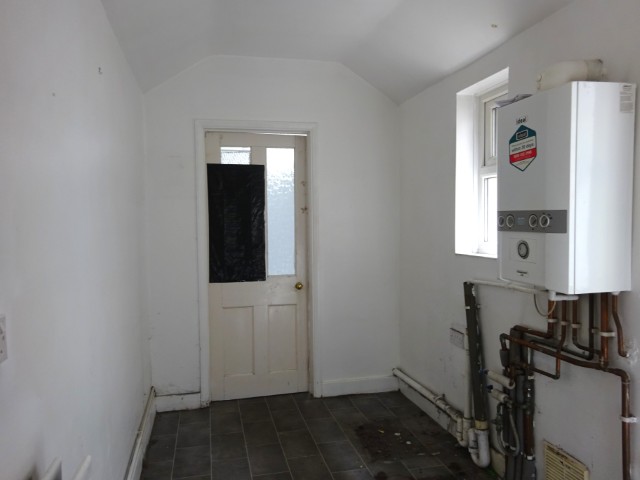
Utility Room 1.80 m (5ft10) x 2.97 m (9ft08)
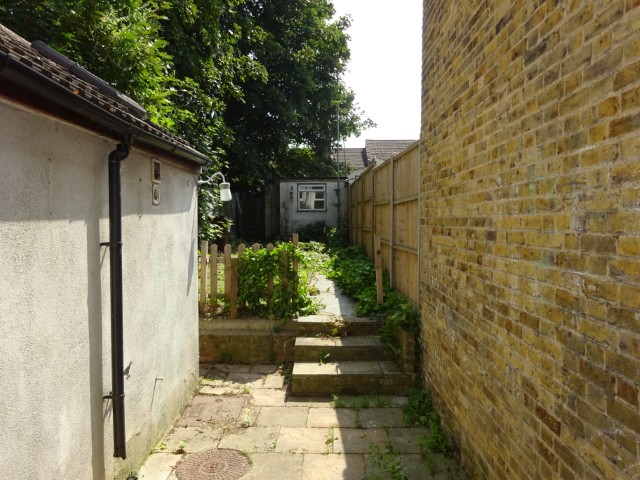
Combi Independant Boiler, 1 x Radiator, 1 x Light Fitting, Double Glazed window to side elevation, 2 x Double power points, plumbing for washing machine, wooden door leading to rear
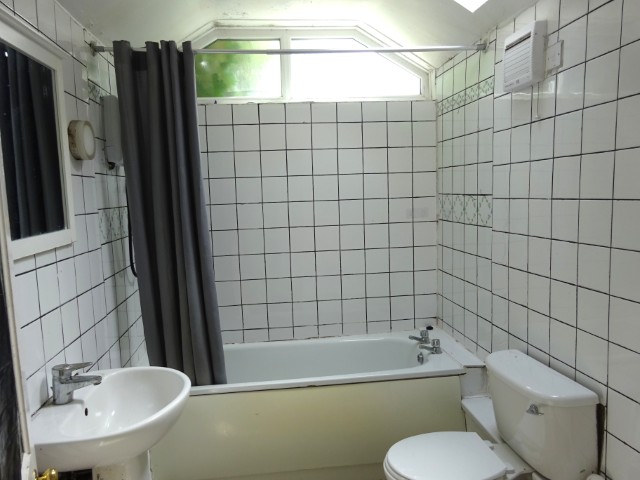
Bathroom/W.C
White suite complete panelled bath, Low level W.C, pedestal wash hand basin, Bidet, Electric shower over bath, 2 x Light fittings, Velux window, Static window above bath, 1 x Radiator, extractor fan to wall
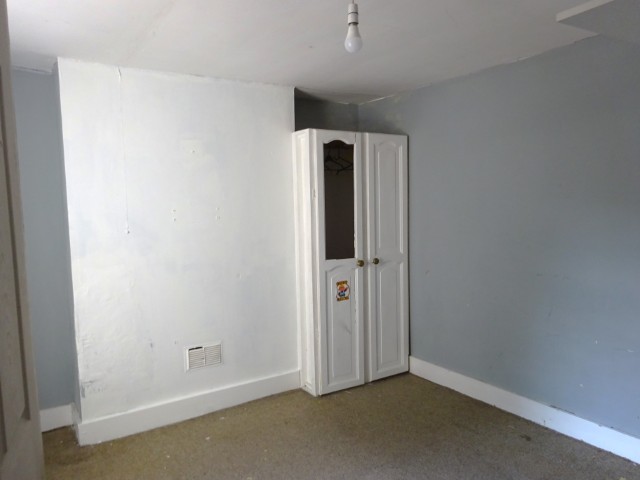
Bedroom Two 3.25 m (10ft08) x 3.36 m (11ft)
Double glazed window to rear, 1 x Radiator, 2 x Double power points, 1 x Light Fitting
Bedroom Three 3.28 m (10ft09) x 3.46 m (11ft04)
Double Glazed window to front elevation, 1 x Radiator, 2 x Double power points, Meters and fuse box
Contact Us
Paul Higglesden T/A Garratt Anderson & Partners54 High Street, Chatham, Kent, ME4 4DS
T: 01634 841180